












507 TALBOTT AVENUELUTHERVILLE TIMONIUM, MD 21093
Mortgage Calculator
Monthly Payment (Est.)
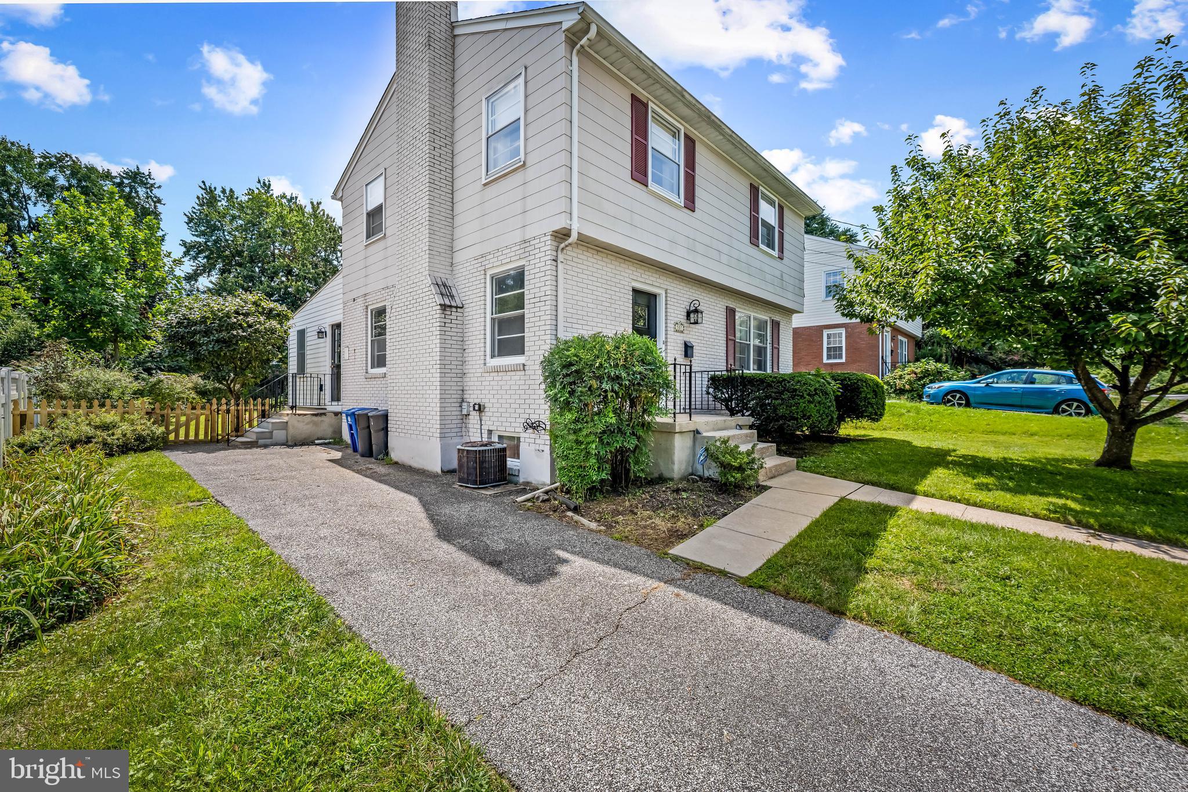
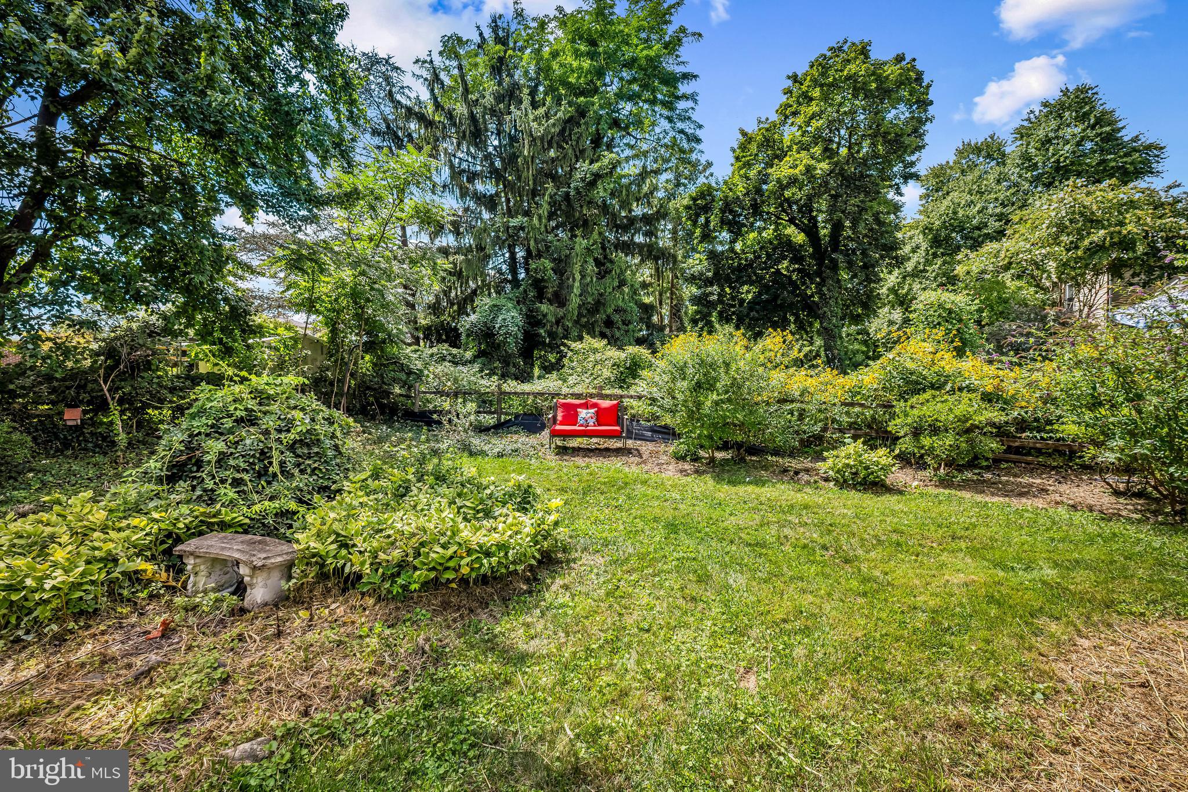
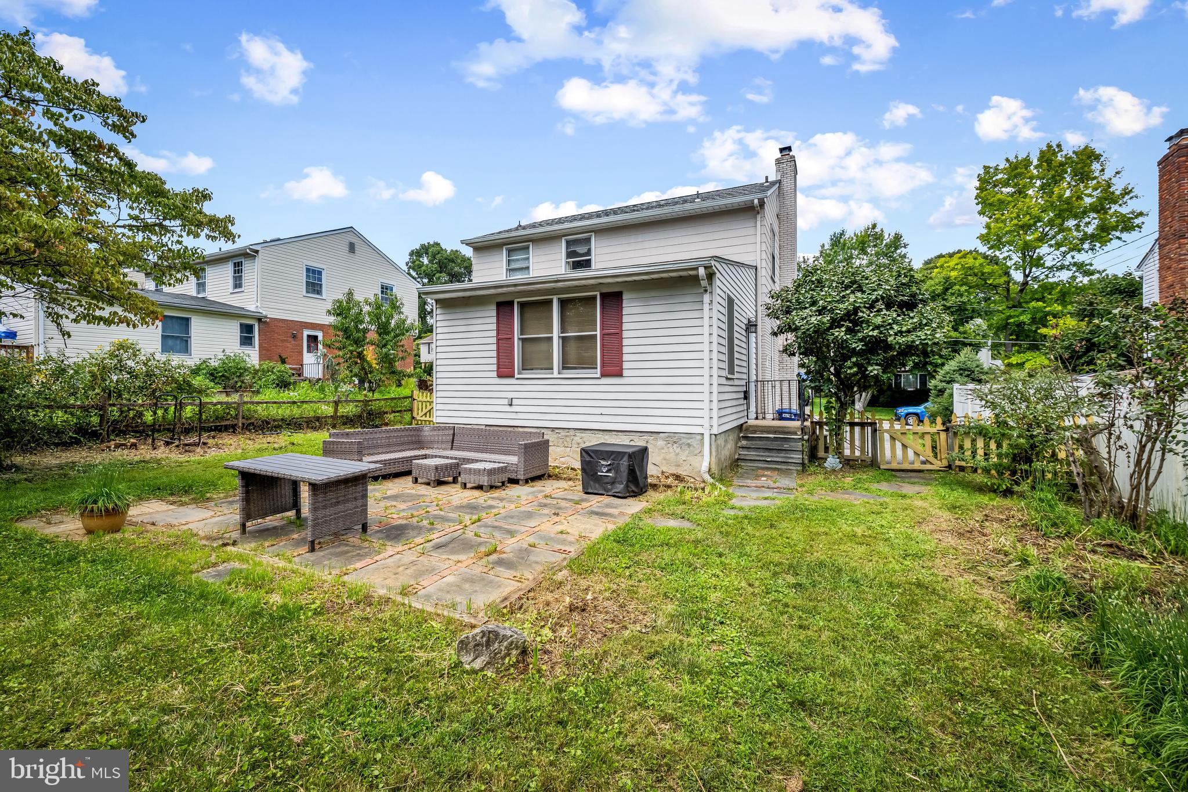
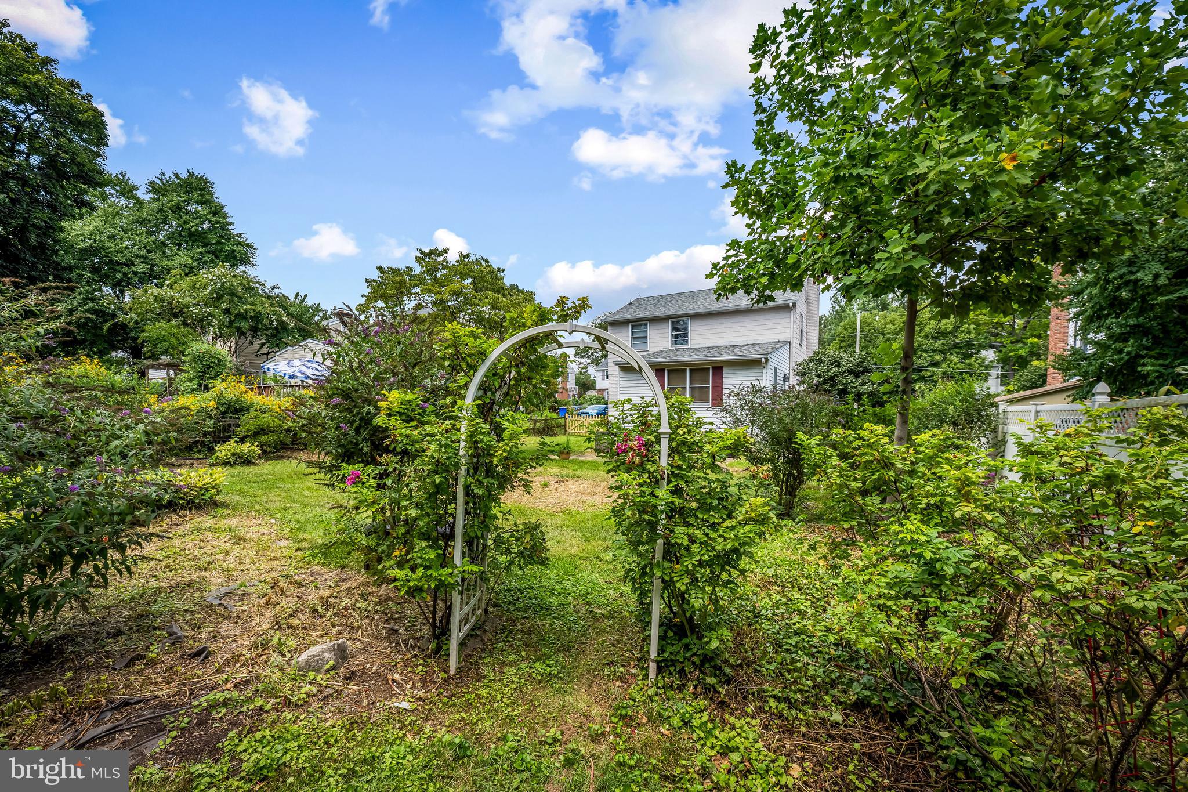
$2,007Tree lined streets. A quiet neighborhood. Sought after schools. An oversized level yard. What more does a homeowner need! How about a main level family room addition, a lower level recreation room with its own backyard entrance, and a spacious living room with a wood burning fireplace! Oh, and don't forget the three bedrooms, a full bath on the upper level and another in the lower level, beautiful hardwood floors, and brand-new carpet in both the lower level rec room and the main-level family room. There's even a Cinch Home Warranty! All you need to do is unpack! Come see a gardener's dream yard-or perhaps your kids or your friends lacrosse field! And with Fall just around the corner, it's the perfect time for backyard barbecues, football games and making memories. Call me, I'm happy to open the door and welcome you home, or stop by our open house on August 30th the day this wonderful home goes active! It's never too late to start a new beginning!
| a week ago | Listing first seen on site | |
| a week ago | Listing updated with changes from the MLS® |

The real estate listing information is provided by Bright MLS is for the consumer's personal, non-commercial use and may not be used for any purpose other than to identify prospective properties consumer may be interested in purchasing. Any information relating to real estate for sale or lease referenced on this web site comes from the Internet Data Exchange (IDX) program of the Bright MLS. This web site references real estate listing(s) held by a brokerage firm other than the broker and/or agent who owns this web site. The accuracy of all information is deemed reliable but not guaranteed and should be personally verified through personal inspection by and/or with the appropriate professionals. Properties in listings may have been sold or may no longer be available. The data contained herein is copyrighted by Bright MLS and is protected by all applicable copyright laws. Any unauthorized collection or dissemination of this information is in violation of copyright laws and is strictly prohibited. Copyright © 2020 Bright MLS. All rights reserved.
Did you know? You can invite friends and family to your search. They can join your search, rate and discuss listings with you.